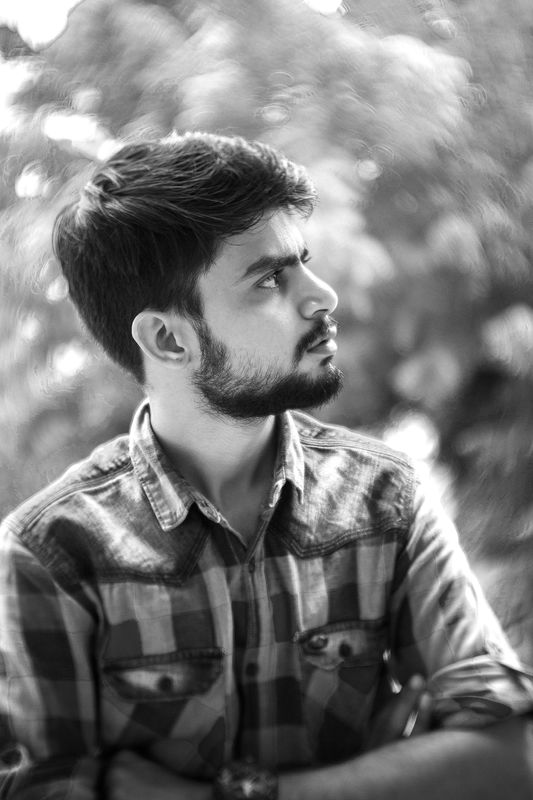
I'm an architect. I founded Let's Visualize Design Studio to draw buildings by hand for the people who will live in them. Then I kept going: into the objects inside those buildings, the tools that draw them and the machines that make them.
Practising since
2018
Studios
Hyderabad, Mumbai, Delhi, Goa
Companies founded
2
Twisted CottageHyderabad
Architecture
Buildings made for one client at a time.
Homes, farmhouses, interiors and master plans, from a single apartment to hundreds of acres of hillside. Every project starts on butter paper, with a walk on the land and a long conversation with the people who will live there.
Founder and Principal Architect, Let's Visualize Design Studio
pencil and butter paper, always first
Product design
Architecture at the scale of a hand.
The eye that places a window also shapes the objects around it. I design faceted planters and 3D-printed formwork with the same patience as the rooms they sit in, and I make the first ones myself: print the mould, cast the piece, refine, print again.
Faceted planters, printed formwork, cast objects
cast in a mould we printed
Fabrication
If the machine doesn't exist, build it.
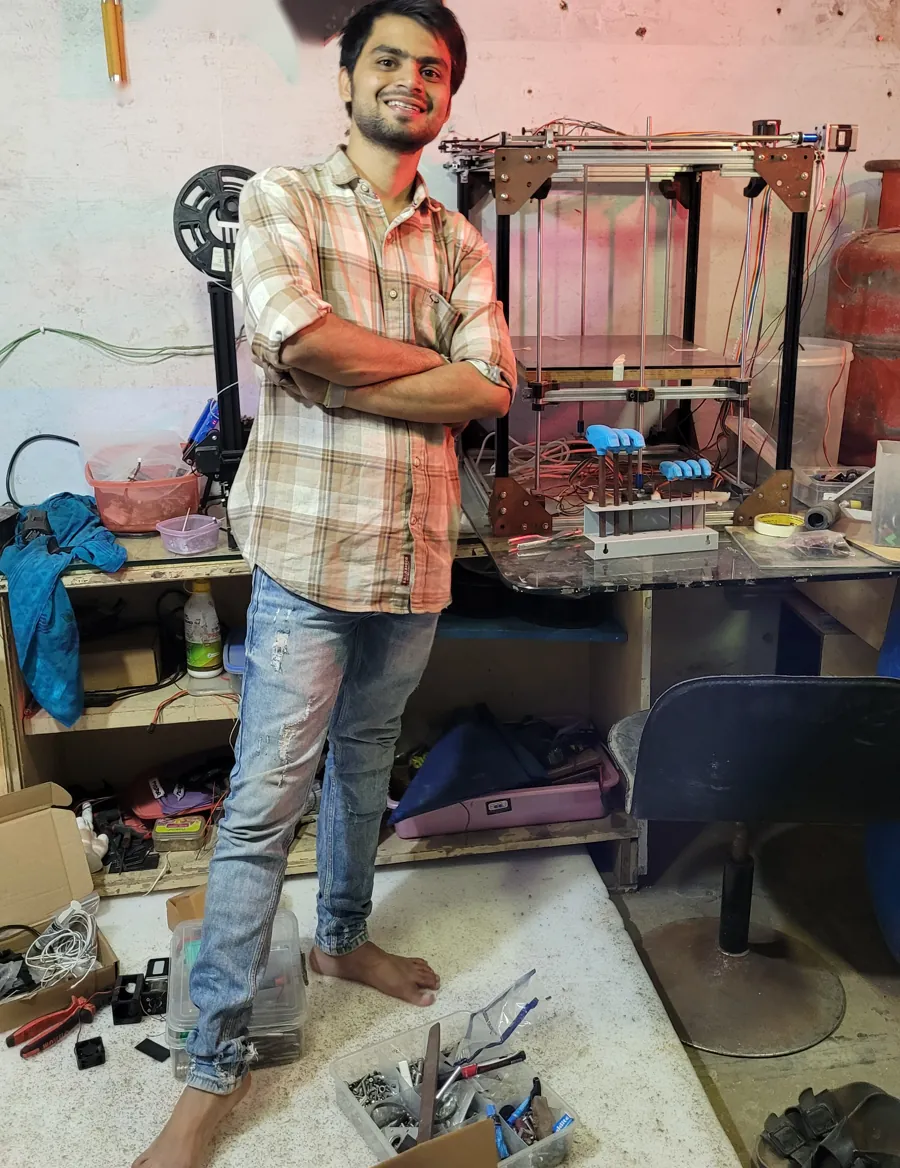
Large-format 3D printing and pellet extrusion, built and tuned in my own workshop. The printers are home-made. The moulds they print became the start of Layer Fusion.
the workshop, and one of the home-built printers
Computation and AI
Tools on the bench, never the designer.
Rhino and Grasshopper, Revit, code and AI. I write the tools my studio needs: roads that follow the terrain, engines that read Indian building rules, plugins for SketchUp and Rhino. They test the options and check what can be built. The design still comes from people.
What I'm building outside client work. Some of it runs the studio every day; some of it is still on the workshop table.
Large-format pellet printersPrinters that extrude recycled plastic pellets instead of filament, built in-house for Layer Fusion's moulds.Prototype running
Printed formworkConcrete cast in 3D-printed moulds: test pieces today, columns and facade elements next.Testing
Terrain road plannerA Rhino and Grasshopper tool that finds the route between two points with the least cut and fill, inside a gradient limit.In progress
Feasibility enginesWhat a plot can legally hold, worked out from the building rules of Telangana, Andhra Pradesh, Maharashtra, Goa and the Kerala coast.In use at the studio
Modelling pluginsFaster modelling and lighter imports for SketchUp, and a SketchUp-style paint bucket for Rhino.In development
Studio operating systemOne system for projects, drawings, sites and people, built around how an architecture studio actually works.In use at the studio